Protection For Specific Risks
Fire Suppression Systems In Bristol
Fire suppression systems in Bristol need to be designed around the hazard they protect. We help define specialist requirements for commercial kitchens, equipment rooms and other suitable applications, with clear attention to the extinguishing medium, safe operation and ongoing maintenance.
Enquire About This Service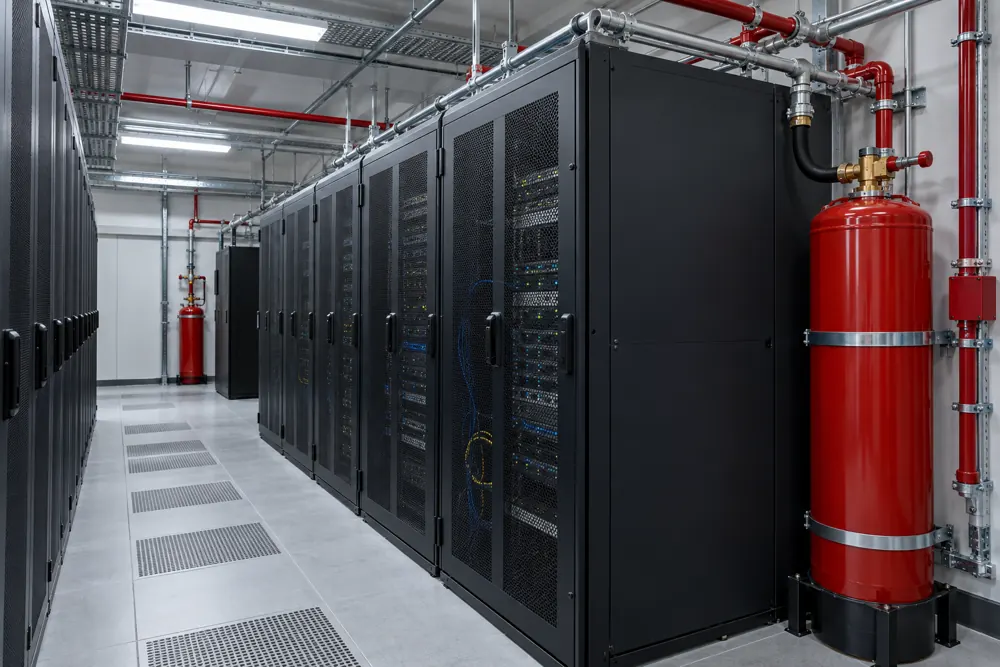
Start With The Hazard
A suppression system is selected for a defined risk, rather than as a general replacement for all fire precautions. A cooking appliance fire, an electrical equipment room and combustible stock can call for very different approaches. The risk assessment and any insurer requirements should guide the initial brief.
Describe what needs protecting, the space involved and the consequence of a fire. Explain whether the area is occupied and how escape arrangements work. Those details help a specialist identify the design questions before recommending a product or a particular extinguishing agent.
Commercial Kitchen Protection
Cooking appliances, canopies and extract arrangements need to be considered together when scoping kitchen protection. A change to the appliance layout can affect an existing system’s suitability. The designer needs accurate information about the equipment and how it is used.
BAFE’s kitchen fire protection guidance identifies design, installation, commissioning, maintenance and recharge as specialist service areas. Any provider’s competence and certification should be checked for the particular work required. A general alarm maintenance arrangement does not by itself establish competence in kitchen suppression.
Gaseous Systems And Equipment Rooms
Gaseous suppression can be suitable for some enclosed equipment risks, subject to detailed design. The BS EN 15004 series addresses fixed gaseous extinguishing systems. The chosen system needs to account for the enclosure, extinguishing agent and safe operating arrangements.
Room alterations, new cable penetrations and ventilation changes can affect the assumptions behind a design. Tell the specialist about planned building work and occupancy. Agent choice should reflect the hazard, environmental considerations, support availability and the requirements applicable to the proposed installation.
Sprinklers Are A Separate Design Discipline
A sprinkler installation is not interchangeable with a kitchen or gaseous suppression system. Water supply, hazard classification, building layout and the overall protection objective require specialist assessment. If your requirement is for sprinklers, identify it clearly in the enquiry so the scope follows that route.
Do not assume that a suppression system removes the need for detection, escape routes or staff arrangements. Protection measures need to work together. Where a fire strategy sets out the role of automatic suppression, changes should be reviewed against that strategy before equipment is altered.
How A Specialist Project Develops
The project begins with information gathering and a site survey. A design proposal then identifies the protection objective, system boundaries and interfaces. The quotation should explain what is included and what information or work is needed from others.
Installation needs coordination with electrical, mechanical and building works. Commissioning and handover should demonstrate the agreed operation and explain restrictions, maintenance needs and actions after activation. Ask for the relevant design and completion documents to be included in the handover pack.
Interfaces And Safe Operation
Suppression may need coordinated controls for fuel supplies, ventilation, alarms and warning arrangements. The designer should define these functions and the method of checking them. Responsibilities between contractors need to be explicit so no interface is left untested.
Occupants need to understand the system’s warning signals and the building’s emergency arrangements. Manual controls, isolation procedures and work near protected equipment require appropriate instructions. Do not disconnect or alter suppression equipment as part of unrelated building work without competent advice.
What Affects System Cost
The hazard, protected volume or appliance layout, chosen technology and required controls affect cost. Space for equipment, pipe routes, access and changes to building services can also influence the proposal. Testing, handover and future servicing need to be considered alongside installation.
Ask what happens after activation and how recharge, reinstatement or replacement would be arranged. Existing systems may need a condition review before a maintenance contract can be offered. A meaningful quotation depends on a defined scope, not a standard price per room.
Maintaining The Original Design Intent
Keep the design information and servicing records available to the premises manager. Review the protection when equipment, room boundaries or ventilation changes. A system that was appropriate for the original layout may no longer protect a modified risk.
Arrange maintenance by an organisation competent for the actual system. Report damage, isolation or warning indications promptly through your agreed arrangements. Our enquiry form can help start a planned project, but it is not an emergency reporting or monitored alarm service.
Your Questions Answered
Which Fire Suppression System Is Suitable?
A suitable fire suppression system depends on the fuel, equipment, enclosure and people who could be exposed. Kitchen, gaseous and sprinkler systems address different design situations. A specialist survey should establish the protection objective and practical constraints before an agent or technology is proposed, with maintenance and safe operation considered from the start.
Can A Kitchen Layout Change Affect Suppression?
A kitchen layout change can affect fire suppression coverage and the assumptions behind the original design. Moving appliances or changing the canopy and extract arrangements should trigger a specialist review. Share the proposed layout before alterations begin so any necessary system changes can be coordinated with the kitchen work and checked before use.
Further guidance: Read the relevant official or industry guidance. The agreed scope should reflect your premises and the current applicable requirements.
Related Services
Look At The Whole Building.
Start With Your Premises
What Needs Attention In Your Building?
Tell us what you know. We’ll help clarify the next step.