Detect And Warn
Fire Alarm Installation In Bristol
Fire alarm installation in Bristol starts with a design that matches the building’s use and evacuation arrangements. We help define the detection, warning and control requirements before equipment is selected, with attention to future maintenance and the people who will use the system.
Enquire About This Service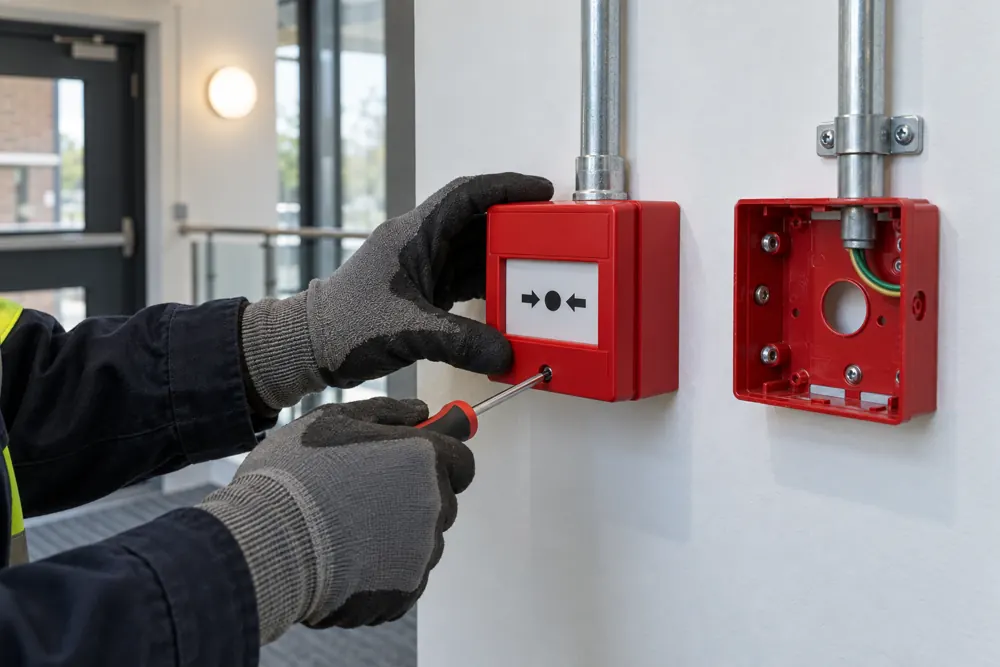
Design Before Equipment
The first question is what the system needs to achieve. A design for protecting escape routes may differ from one intended to detect a fire throughout a building or protect property. The fire risk assessment, fire strategy and any insurer requirements should inform that decision.
A site survey considers floor layouts, ceiling heights, environmental conditions and how people will hear or recognise the warning. Kitchens, dusty workshops and loading bays need different detector choices from quiet offices. Selecting devices without considering those conditions can create avoidable unwanted alarms.
The Standard For Non-Domestic Systems
BS 5839-1:2025 is the current British Standard code of practice for fire detection and alarm systems in non-domestic premises. It addresses design, installation, commissioning and maintenance. The specification should identify the system category and any agreed variations, rather than promising a vague standard of compliance.
Different guidance applies to alarm arrangements outside the scope of BS 5839-1. A mixed-use building needs particular care when deciding how commercial systems relate to other parts of the premises. An alarm should support the agreed evacuation strategy, not inadvertently undermine it through unsuitable interfaces or unclear signals.
New Systems And Building Alterations
A new tenancy, change of use or refurbishment is a sensible point to review fire alarm provision. Extending an existing system is not just a matter of adding another detector. Panel capacity, device compatibility, cable routes, power supplies and documentation need consideration.
Tell us about planned partitions, suspended ceilings and changes to occupancy before installation begins. Coordination with other trades can reduce disruption and prevent finished work being opened again. For occupied premises, agree how fire warning will be maintained while parts of the existing system are unavailable.
From Survey To Commissioning
Start with a survey and an agreed design scope. Installation follows a coordinated plan for cable routes, device locations and control equipment. Work should be checked against the design, with variations documented so the final records describe what has actually been installed.
Commissioning checks the completed system and its operation, including relevant interfaces. Handover should include the applicable certificates, operating instructions, zone information and arrangements for routine user checks. Nominate someone to receive the handover and ask questions before the job is signed off.
Interfaces Need Their Own Attention
Fire alarms may interact with door releases, access control, ventilation or remote signalling. These functions need an agreed cause-and-effect plan. A sounder operating successfully does not by itself prove that every connected system responds as intended.
Explain any building management systems or specialist equipment at the enquiry stage. In shared buildings, clarify who can authorise changes to common equipment and arrange access. The design team should agree which contractor checks each interface, and where the evidence will be recorded.
What Affects Installation Cost
Building size, detection category, equipment type, wiring routes and the complexity of interfaces affect installation cost. Access equipment, occupied working conditions and restrictions on noisy work can also change the programme. A useful quotation separates the equipment and installation scope from optional features and later maintenance.
Ask whether commissioning, documentation, user familiarisation and removal of redundant equipment are included. Share plans if available and describe the reason for the project. If the system is being installed to address an assessment action, provide the wording so the design responds to the actual concern.
Keeping The System Useful After Handover
A new installation needs clear ownership after the installer leaves. Keep the records accessible and arrange maintenance suited to the system. Staff responsible for checks need to recognise faults and know how to report them.
Review the alarm provision when the building changes. A newly enclosed room or a relocated noisy process can affect detection or warning arrangements. Keeping the design records current makes future alterations easier to assess and helps avoid incompatible additions.
Your Questions Answered
Which Fire Alarm System Does My Building Need?
The fire alarm system your building needs depends on its fire risk assessment, use and evacuation strategy. A survey establishes the detection objective and practical requirements before choosing equipment. Conventional, addressable and wireless arrangements each have suitable applications, but the choice should follow the design requirements rather than a preferred product.
Can Installation Happen While We Stay Open?
Fire alarm installation can sometimes be phased around an occupied building, subject to access and a suitable temporary safety plan. Cable routes, noisy work and testing need agreement beforehand. Tell us your opening hours and any sensitive operations so the proposal can explain how disruption and interruptions to existing protection will be managed.
Further guidance: Read the relevant official or industry guidance. The agreed scope should reflect your premises and the current applicable requirements.
Related Services
Look At The Whole Building.
Start With Your Premises
What Needs Attention In Your Building?
Tell us what you know. We’ll help clarify the next step.